An open kitchen: project decisions
When a wall disappears, a piece of furniture that was previously hidden may need to be finished on the back. Also check the sides, the plinth and the connection with the living room floor. The change in view affects those pieces even if you want to keep the fronts and the kitchen counter.
Tell us about your kitchen
Choose the type of renovation and the approximate size. Then write to us or fill out the form.
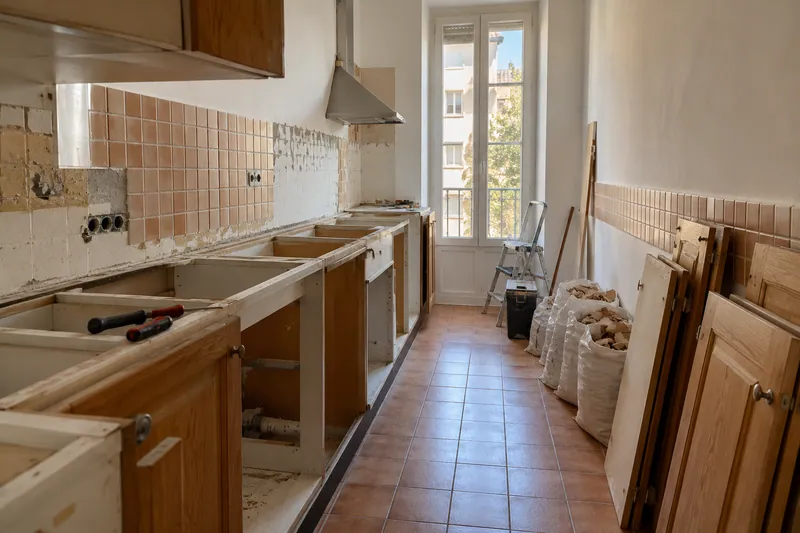
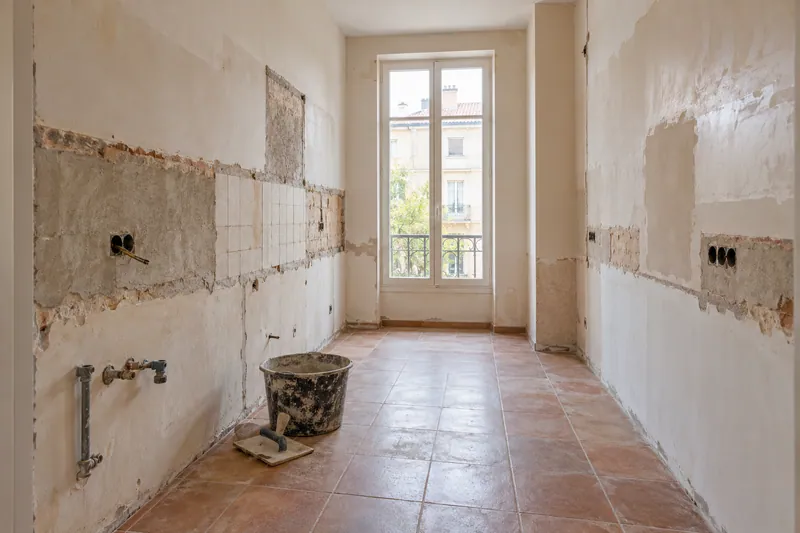
- FrontsAccording to your home
- WorktopAccording to your home
- groundAccording to your home
- AppliancesAccording to your home
Layout references
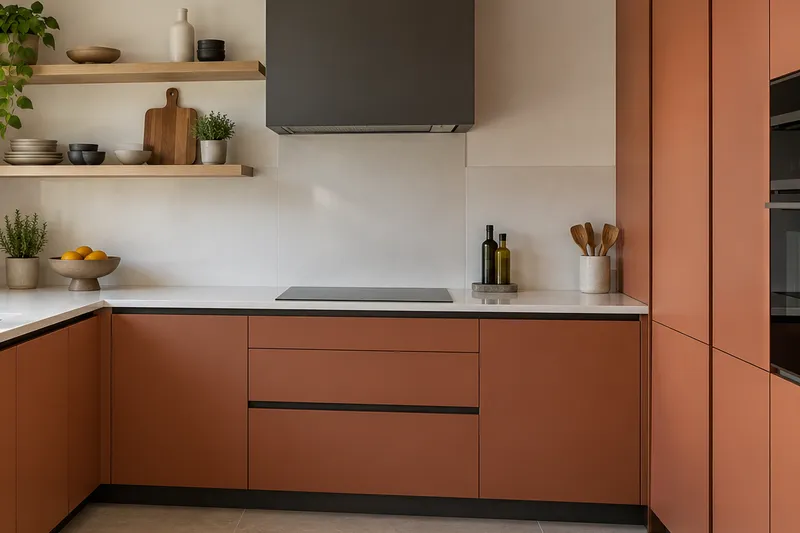
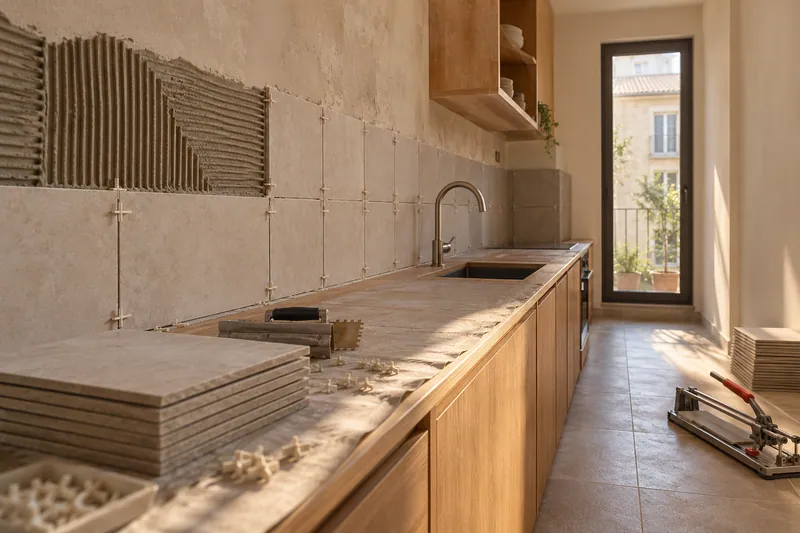
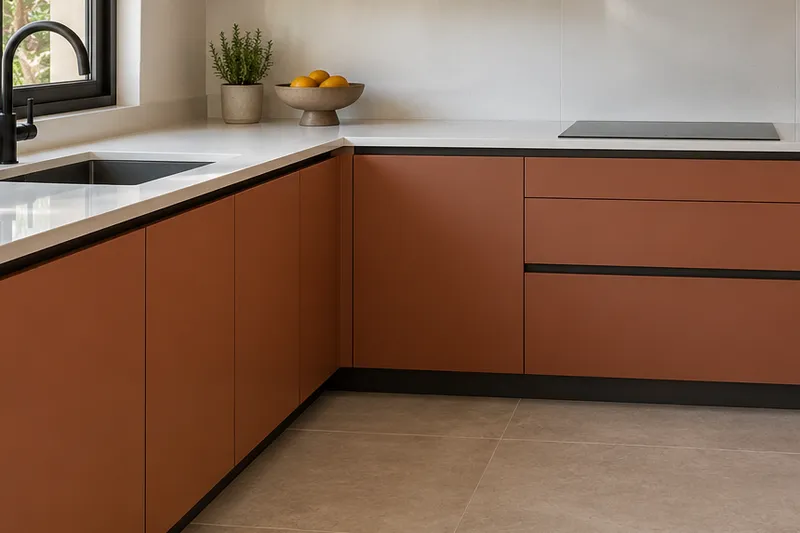
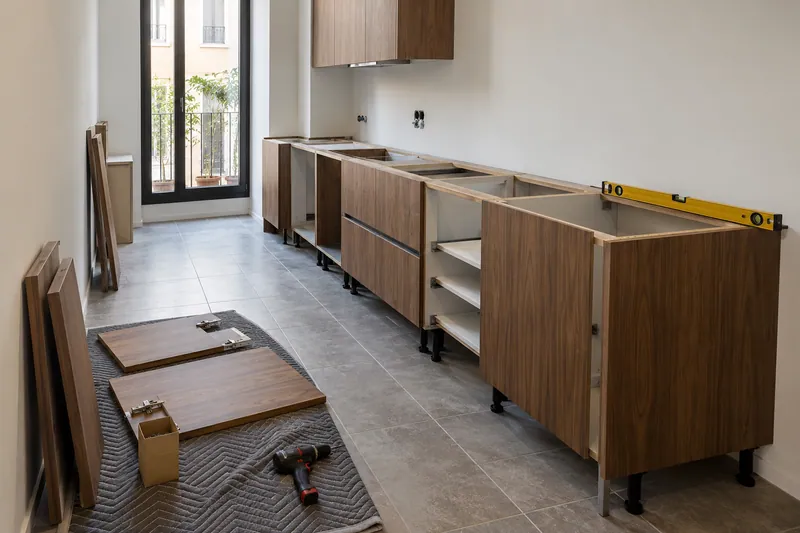
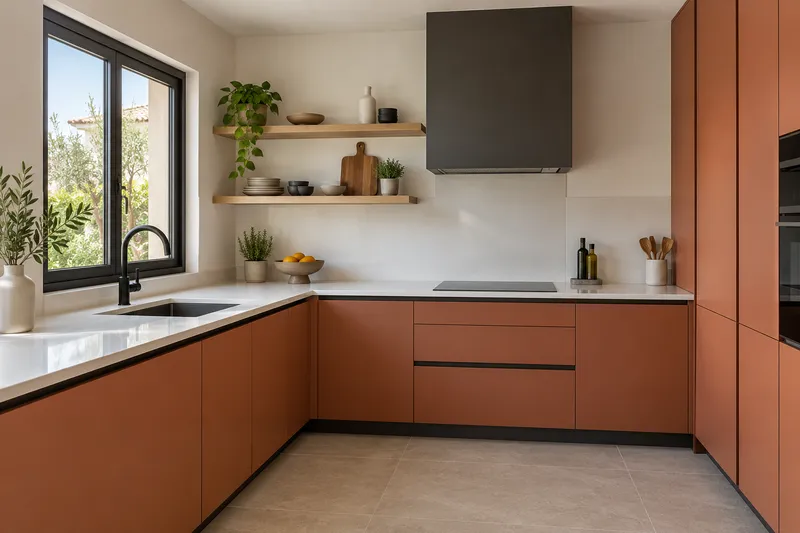
Taking careful measurements helps furniture, steps and joints fit into the same idea.
What would you like to change?
Other ideas to talk about
Services related to this example
Open the kitchen to the living roomComprehensive kitchen renovation in TorrentSee prices and itemsRequest a quoteThe opening is studied before choosing its finishes
The drawing of an open kitchen does not confirm that you can intervene on any wall. The review should identify its function and the facilities it contains. In the opening service of the kitchen to the living room is posed this feasibility together with the joints that will have to end after the performance. See also: kitchen opening to living room.
Translate a conceptual scene into a proposal
The reference image does not provide the dimensions of your home nor does it show that the furniture shown has been installed. Use it to indicate what relationship between kitchen and living room interests you. Then contract it with furniture adapted to the real space, incorporating the adjustments and the faces seen that your layout needs. See also: furniture adapted to real space.